
Law Enforcement

Tactical Equipment Cases
(779)

Body Shields
(169)

Ballistic Helmets
(146)

Drugs of Abuse Specimen Collection Supplies
(15)

Search Within Results
751
–
765
of
928
results
751

752
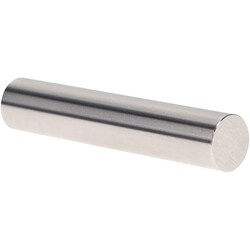
MSC Vermont Gage Plug Gage, Steel, 0.1560 in. Diameter, 2 in. Length, 1 ea.
This Class X Plus pin gage is designed for precision measurements, including the calibration of measuring equipment and direct gaging of parts. It features a 0.1560 in. diameter and a 2 in. length, constructed from durable tool steel.
- Tolerance of 0.00004 in.
- Hardness of 60 to 65 Rockwell
- Surface finish of 4 microinch or better
- Includes certificate of accuracy with NIST traceability
- Uncoated finish

753
754
755
756
757
758
759
760
761

762
763
764
765